top of page

Replacement Dwelling House, Bundoran
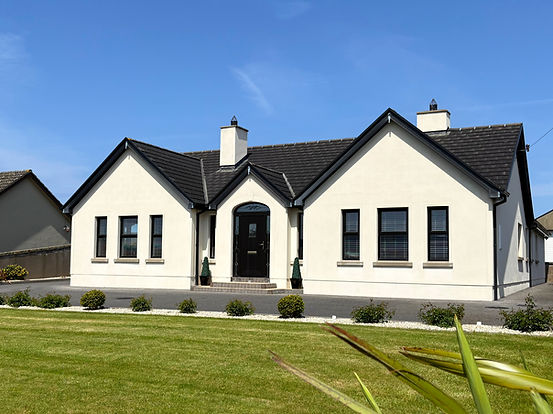
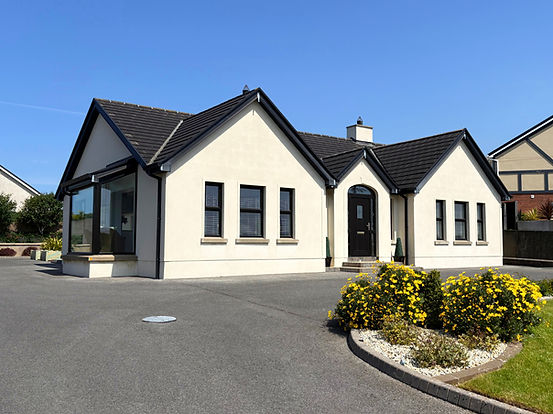
The design is a contemporary take on a traditional design using as external finishes: sand and cement plaster, stone cladding and timber, designed in 2008. It comprises a floor area of 174.7m² or 1,878ft² contained on two floors. The layout has four bedrooms, 3 en-suites & a bathroom, with an open plan living area downstairs separate from the sleeping area. The front of the house is symmetrical aside from the sunroom on the west side. At the back, side and front there is plenty of room for parking.


bottom of page